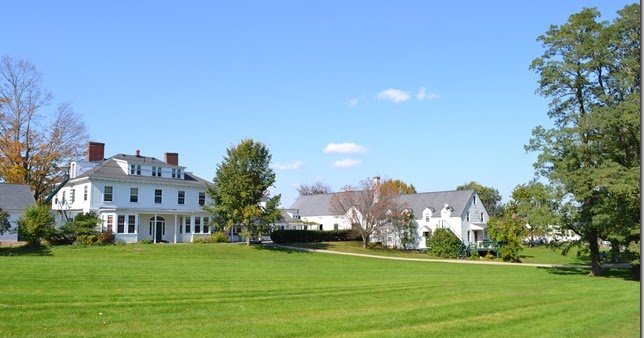
Putney looks like an easy place to build. Leafy streets, handsome Victorian villas, the river close by. But under that calm surface sits one of the trickier planning patches in South West London. After years of working as top architects putney homeowners rely on, the same lessons keep coming up. And most of them surprise homeowners the first time they hear them.
This isnt a checklist pulled from a policy document. Its what we actually see on the ground, project after project, in this specific corner of Wandsworth. Some of it will save you time. Some of it might save your whole application.
The Riverside Factor Most Homeowners Underestimate
Putney sits on the Thames, and that river shapes more than the view. Its history runs back over 2,000 years, and the areas riverside estates left behind a dense mix of conservation areas and listed landmarks.
What does that mean for you? If your home sits near the river or in one of Putneys conservation zones, your permitted development rights often shrink or disappear. We have seen two near identical houses, a few streets apart, get completely different answers. One could extend freely. The other needed full planning permission for the same idea.
The lesson we learned early is simple. Never assume. We always check the exact conservation and listing status of a Putney address before we sketch a single line.
Why Putneys Victorian Villas Need a Different Approach
Putney is full of Victorian villas and Edwardian terraces. Theyre beautiful. Theyre also fussy to extend well.
These homes have a rhythm. Matching rooflines, bay windows, consistent brick and detailing down the street. Wandsworth planners protect that rhythm closely. A modern flat roofed box on a street of pitched roofs stands out for the wrong reasons, even when the design is good on its own.
Eugene Kim, founder of Extension Architecture, puts it this way: “In Putney, the house next door matters as much as your own. We design extensions that sit quietly within the street, not against it. Thats not us playing it safe. Its what actually gets approved here, again and again.”
A Real Putney Project, Start to Finish
Heres a typical example of how it plays out.
The house: A Victorian terrace near a Putney conservation area, SW15. The brief: A side return and rear extension for a bigger kitchen. The catch: Conservation status meant no permitted development. Full planning was needed. What we did: Matched the brick, kept the roofline low, designed the glazing to avoid overlooking next door. The result: Approved, with a kitchen that opened onto the garden and added real value.
Nothing dramatic happened here. And thats the point. The project ran smoothly because the hard questions got answered before design work started, not after an objection landed.
The Wandsworth Planning Pattern We See Again and Again
Putney falls under Wandsworth Council, and Wandsworth has its own habits. Applications get looked at closely. Incomplete submissions tend to stall rather than get a quick decision.
The council pays real attention to design detail. Materials, proportions, and how your plan affects neighbours all get scrutiny. Overlooking is a big one. A new side window or roof terrace that stares into next doors bedroom or garden is one of the fastest routes to refusal.
We have learned to design these problems out from the first draft. Obscured glazing where needed. Careful window placement. Rooflines kept in check. It is far cheaper to solve these on paper than after the council raises them.
Side Returns and Rear Extensions: What Actually Gets Approved Here
Side returns are hugely popular in Putney. Those Victorian terraces often have a narrow alley down the side that turns into brilliant kitchen space. Most work well, as long as the design respects the neighbours light.
Rear extensions are common too. Under permitted development, a single storey rear extension can reach 3 metres on a terraced or semi detached house and 4 metres on a detached one, but only if the property isnt in a conservation area. In much of Putney, it is, so full planning applies.
Two storey and wraparound extensions are trickier. They involve more scrutiny on scale, light, and overlooking. They still get approved often, but the design has to work harder to prove it wont harm the neighbours or the street.
What We Tell Every Putney Client Before They Spend a Penny
Three things, every time.
First, check your conservation and listing status before anything else. It changes the whole route your project takes. Second, think about your neighbours windows early, not late. Overlooking sinks more Putney schemes than any design flaw. Third, design with the street in mind, not just your own house. Thats what Wandsworth rewards.
We also flag the practical side. Party wall agreements under the Party Wall Act 1996 usually apply on these terraces, since a shared wall is almost always involved. Starting that process early avoids the delays that catch so many people out near the end.
Working with a leading london architecture practice that already knows Wandsworths habits tends to matter more in Putney than in areas with looser planning. Local knowledge here isnt a nice extra. It is often the difference between approval and a refusal letter.
Most extension projects in Putney, once design and building regulations work is underway, take 6 to 8 months from start to completion. Loft conversions usually run a little faster, around 5 to 7 months, though conservation area properties can add time at the early planning stage.